
A rooftop penthouse
In the heart of Barcelona's Gothic Quarter · Escudellers
100 m² inside. Two bedrooms, two bathrooms. Plus 81 m² of roof terrace that only this apartment can use. Renovated in 2020. Sold with the furniture.
100 m² inside. Two bedrooms, two bathrooms. Plus 81 m² of roof terrace that only this apartment can use. Renovated in 2020. Sold with the furniture.
Top floor, and the lift opens into your flat.
Five homes in the building, one per floor. The lift needs a key and opens straight into the apartment. Windows face two ways, so you get light all day and a proper breeze through. Come and see it whenever suits you — evenings and weekends too. Stay as long as you like.
Renovated in 2020. One system runs everything.
A single heat pump does the heating, the cooling and the hot water. It's all electric — no gas, no boiler, no chimney. Nothing waiting to be replaced. Energy rating B.
81 m² of roof that can't be copied.
The terrace is yours alone. Not shared, no booking rota, nobody else has a key. This is a protected medieval quarter. New roof terraces here aren't slow to get approved — they aren't approved at all.
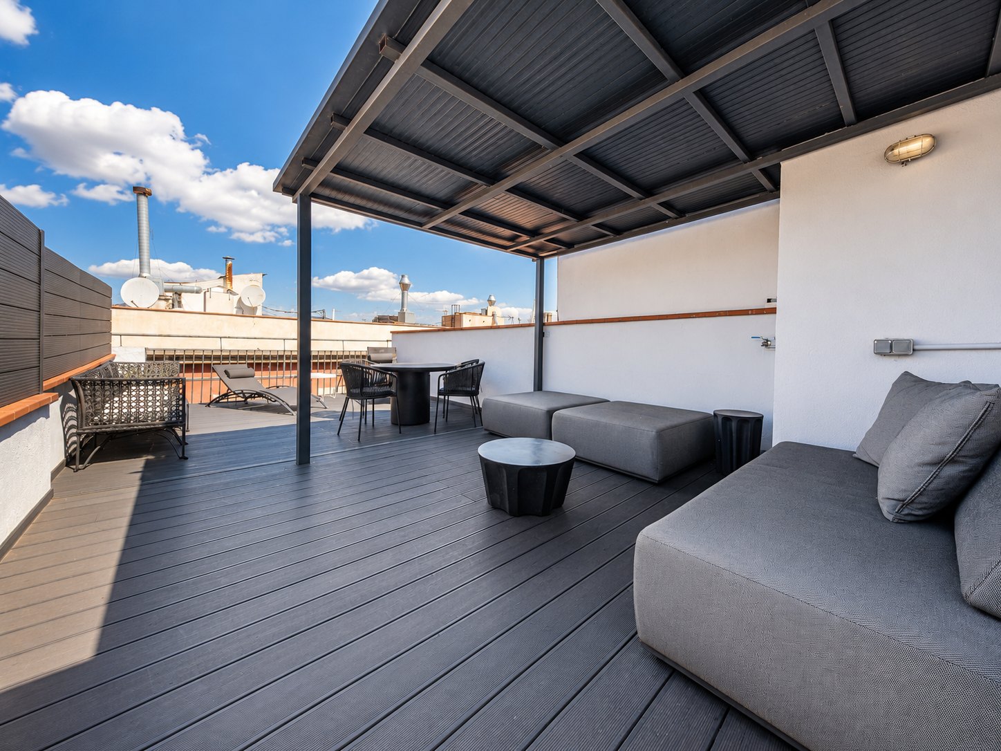
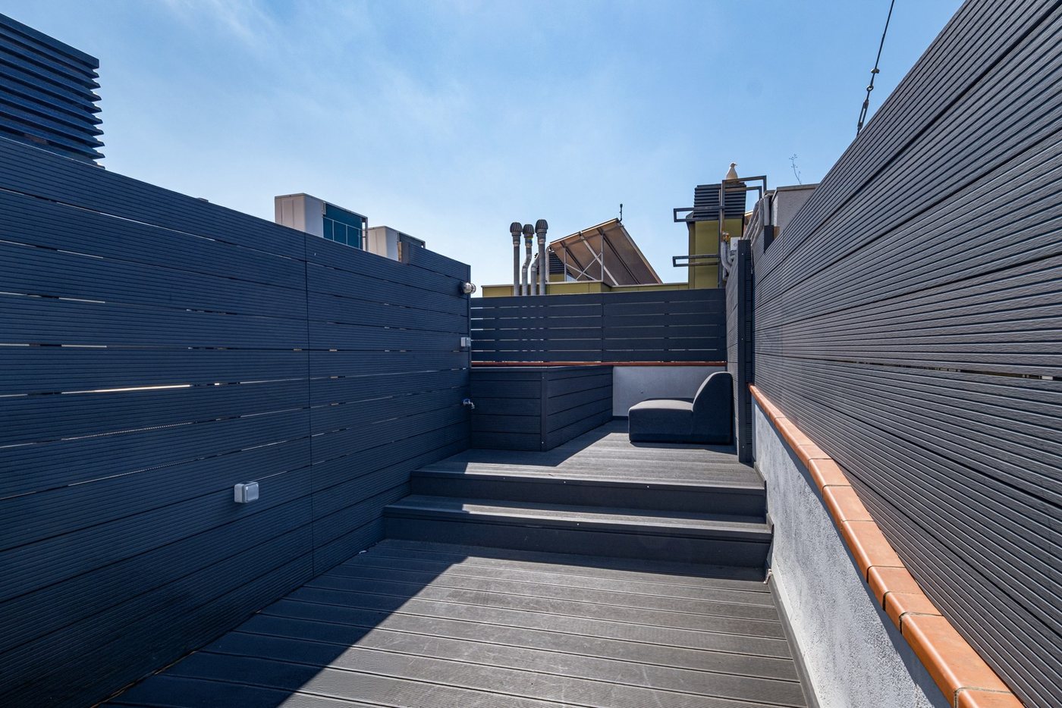
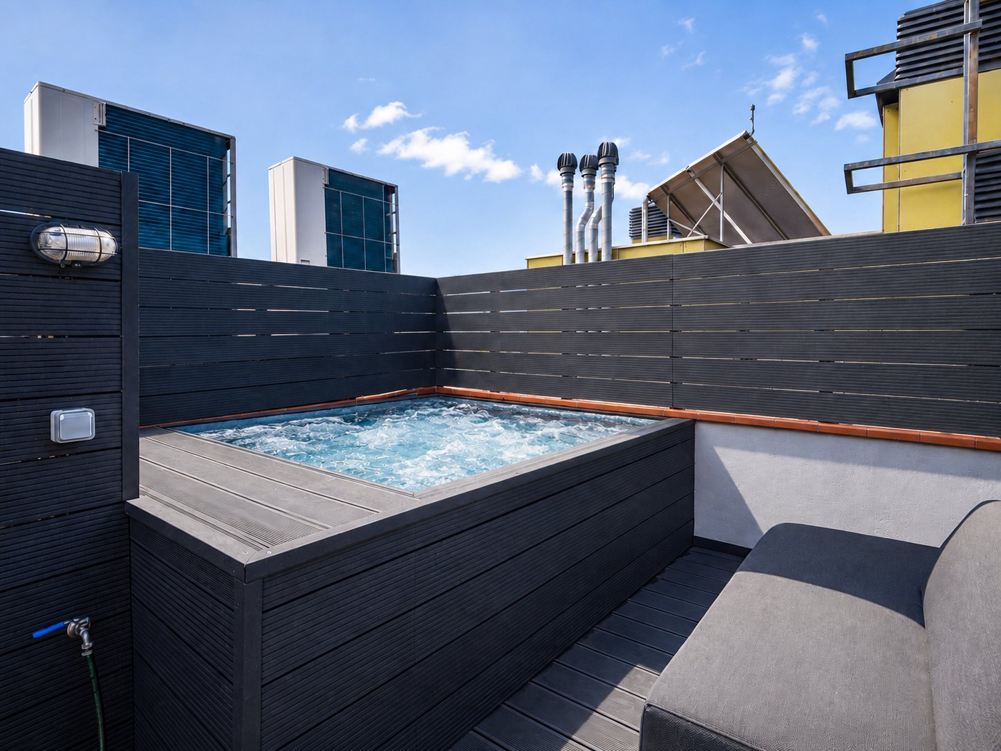
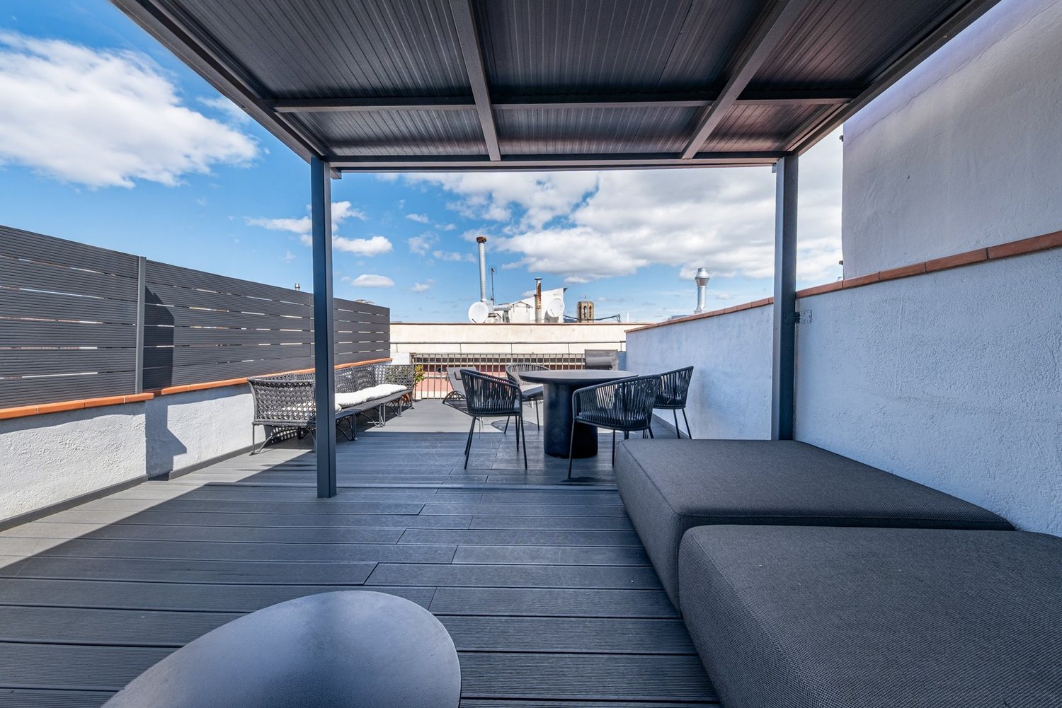
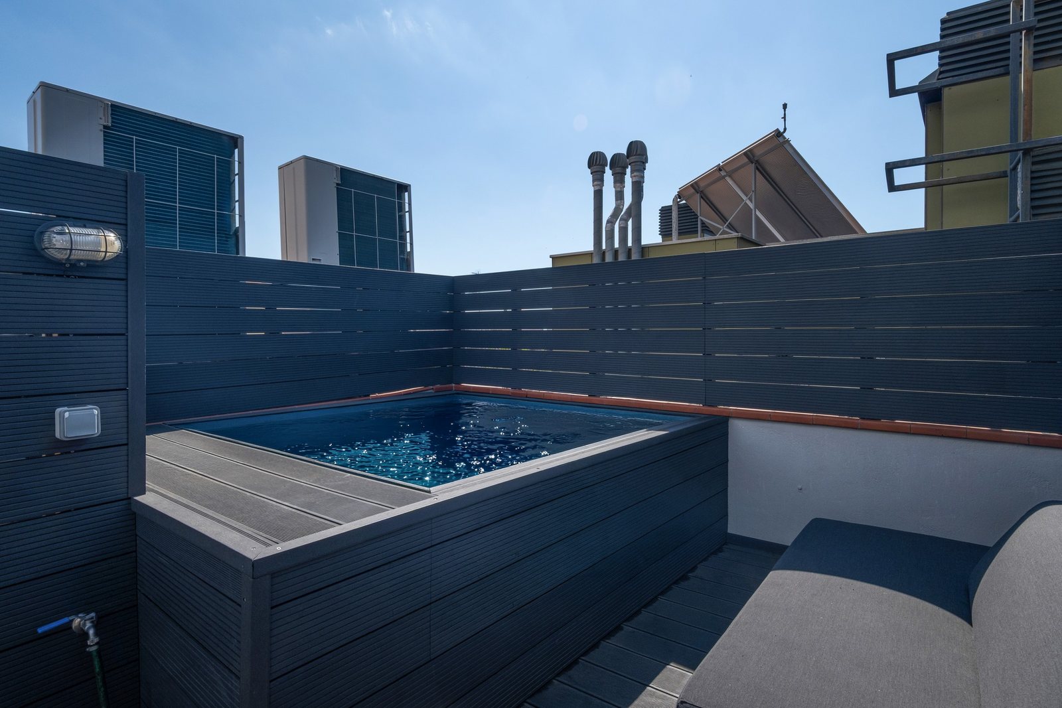
Top floor of a five-home building, and the roof above it is yours alone. Wooden decking on two levels, private on every side. A brand-new jacuzzi comes with the apartment. It will be connected and fitted once the sale completes, included in the price.
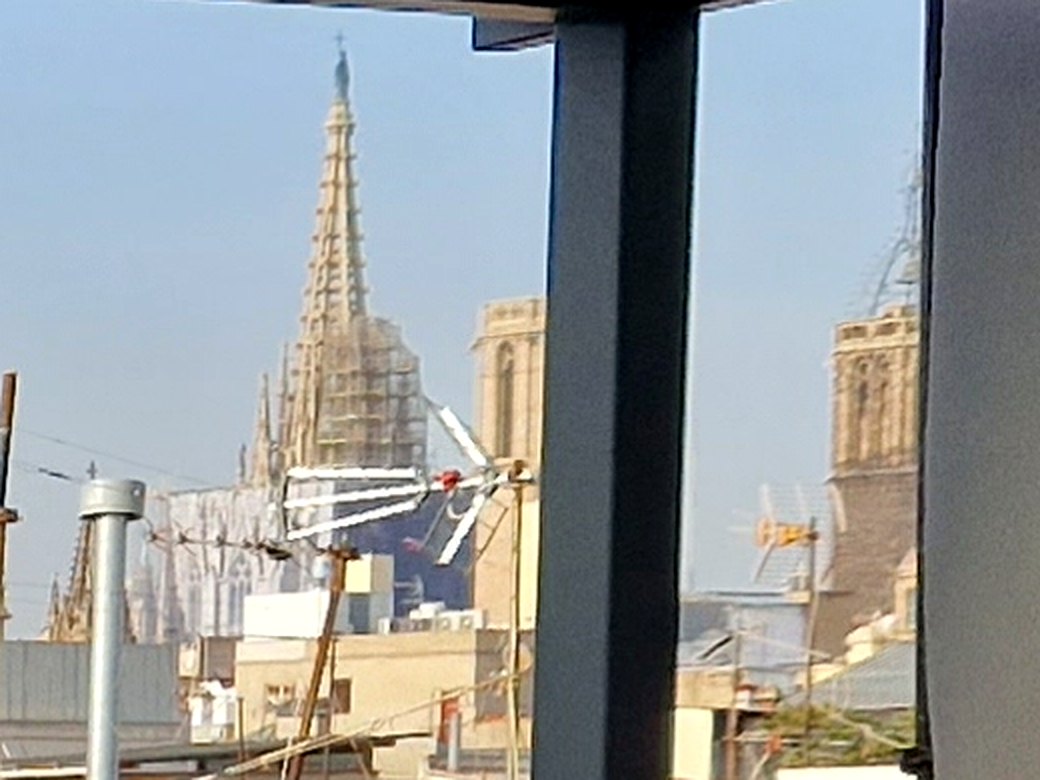 Barcelona Cathedral, from the
terrace.
Barcelona Cathedral, from the
terrace.
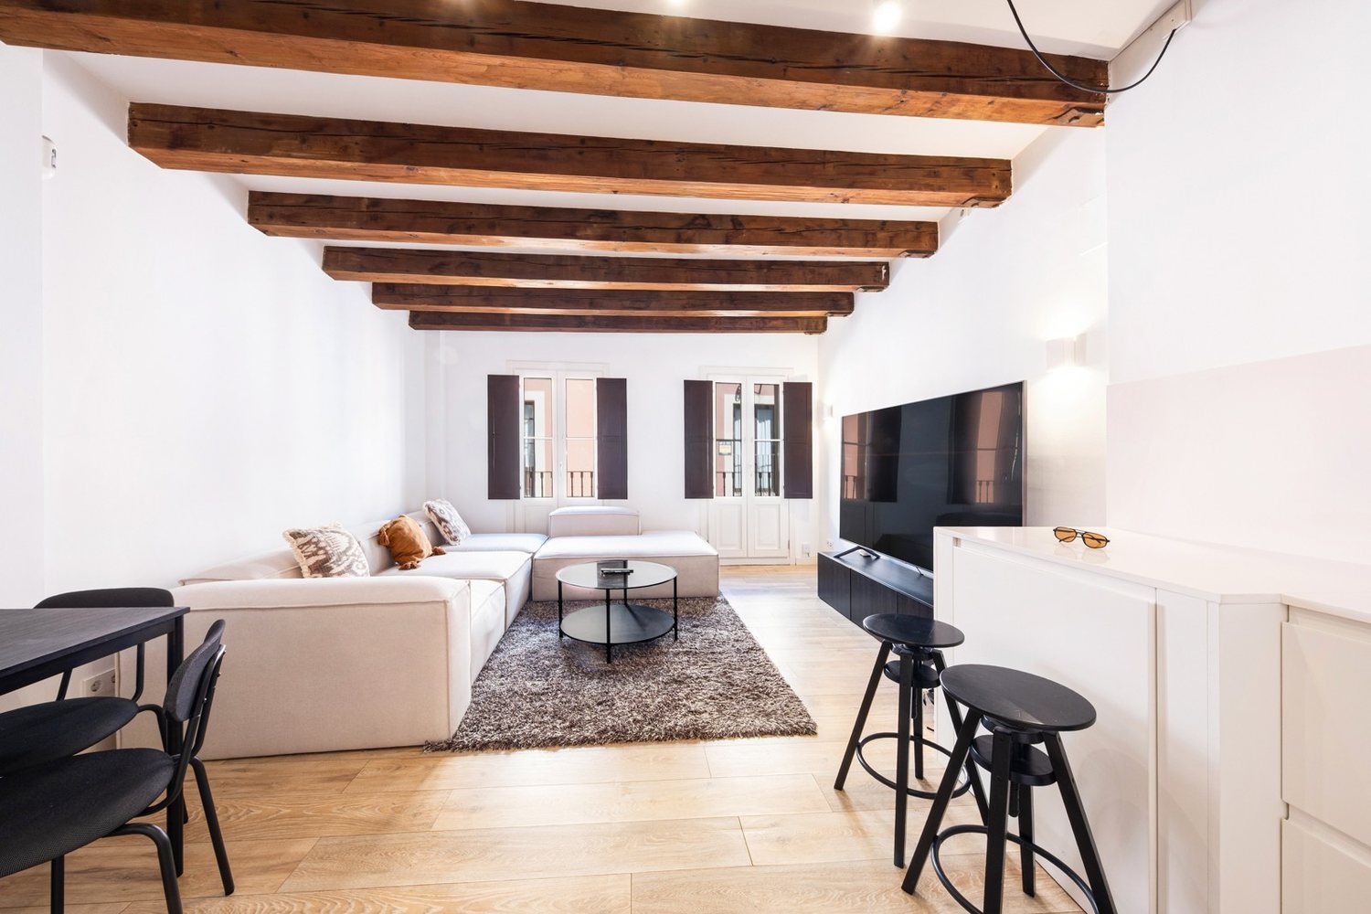
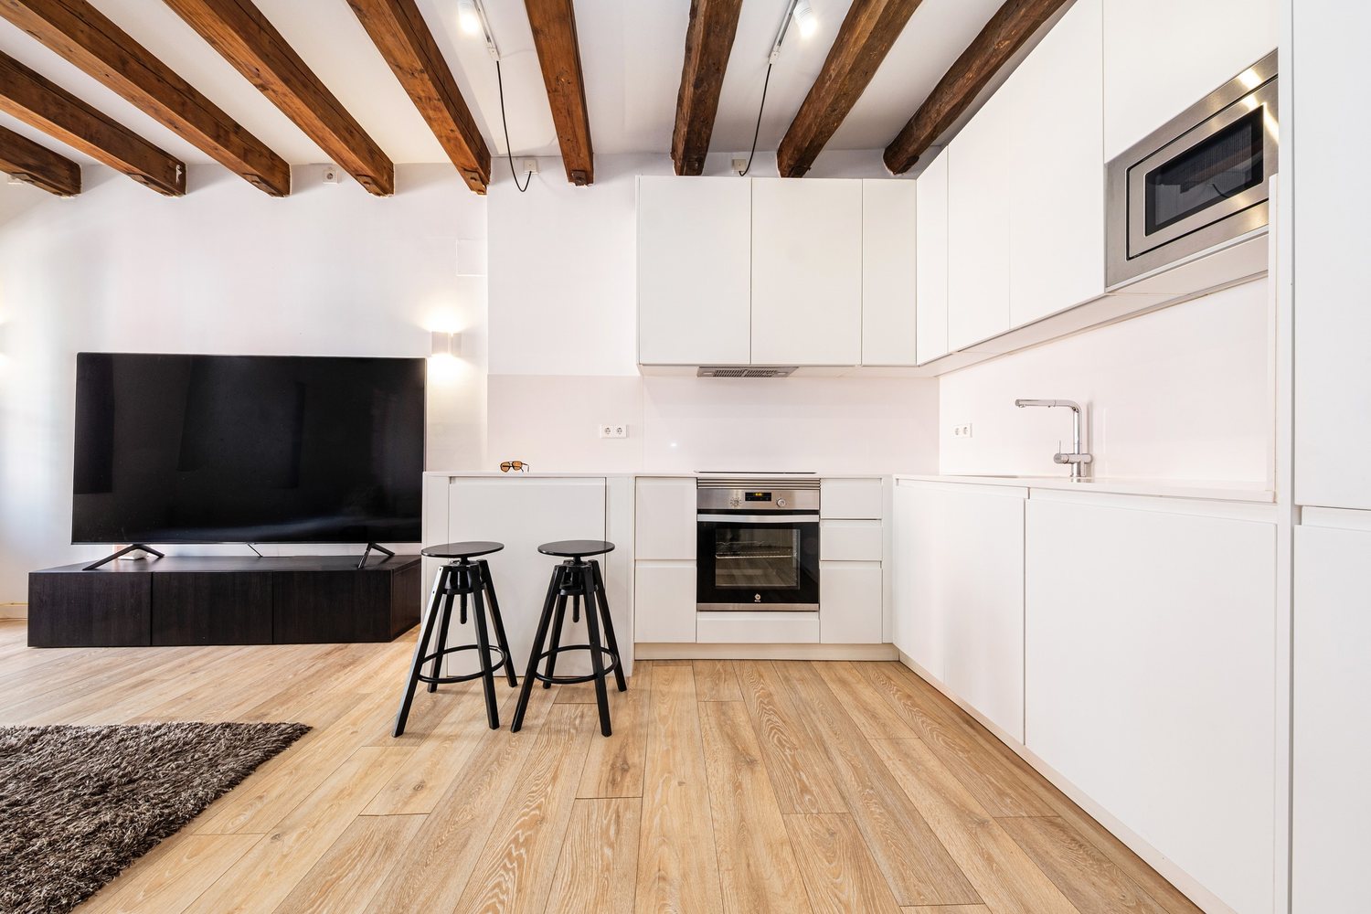
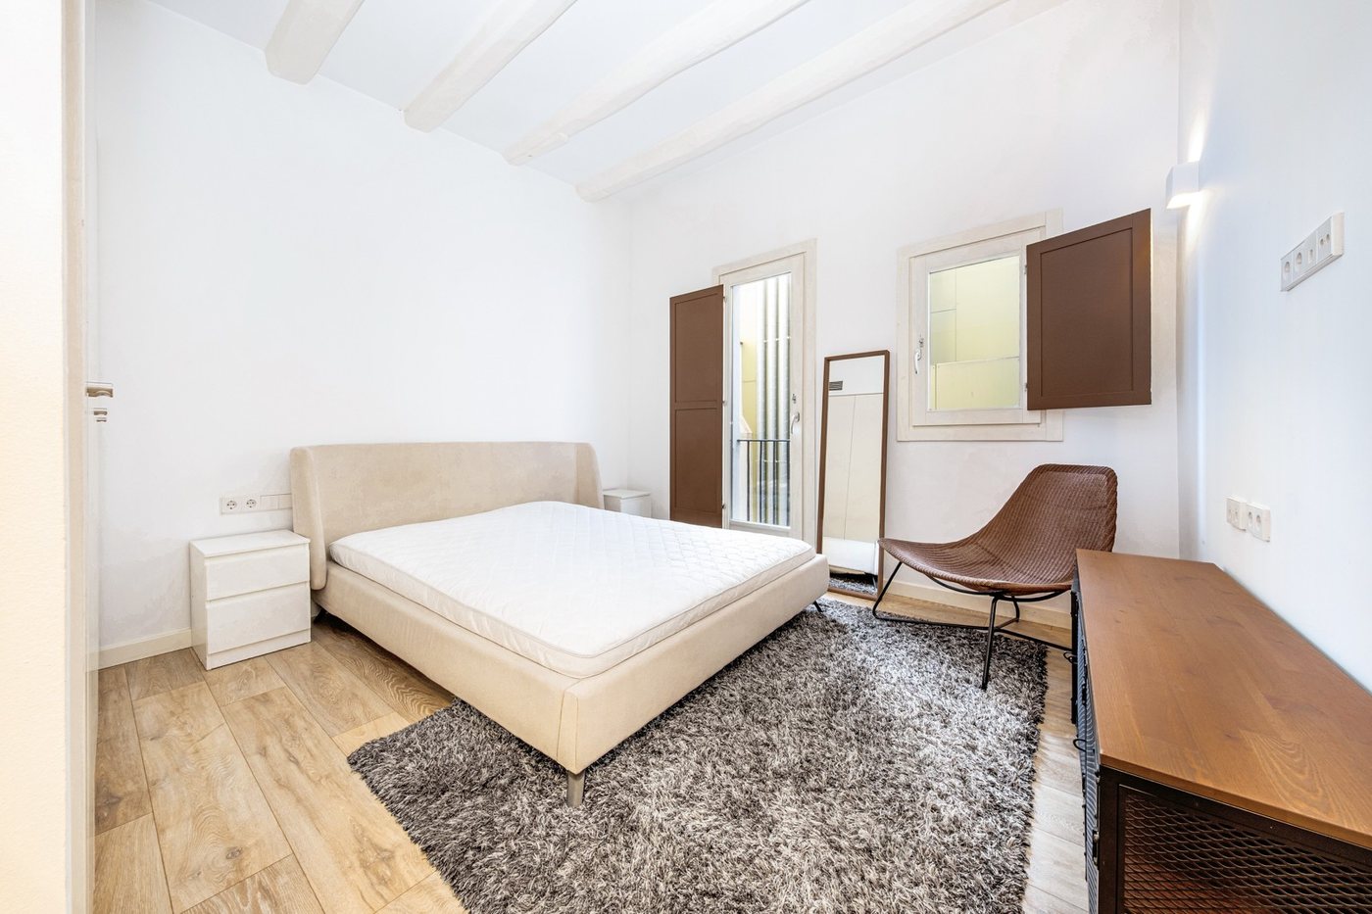
The apartment is sold furnished. One owner renovated it, furnished it and finished it, and it is being sold that way rather than emptied first.
So there is nothing to order and nothing to wait for. No builders to manage from another country. Get the keys in the morning and you can sleep here that night.
Exactly what is included is listed item by item in a written inventory, attached to the contract. That list is the one that counts, and it prevails over these photographs. Ask us for it before you make an offer.
Open any line for the detail and the photograph.
81 m² across two levels, and it is yours alone. Low-maintenance composite decking, a covered pergola over the lounge area, a dining area and built-in bench seating. Private on every side. Barcelona Cathedral is visible from the terrace. A brand-new jacuzzi comes with the apartment and will be connected and fitted once the sale completes, included in the price.
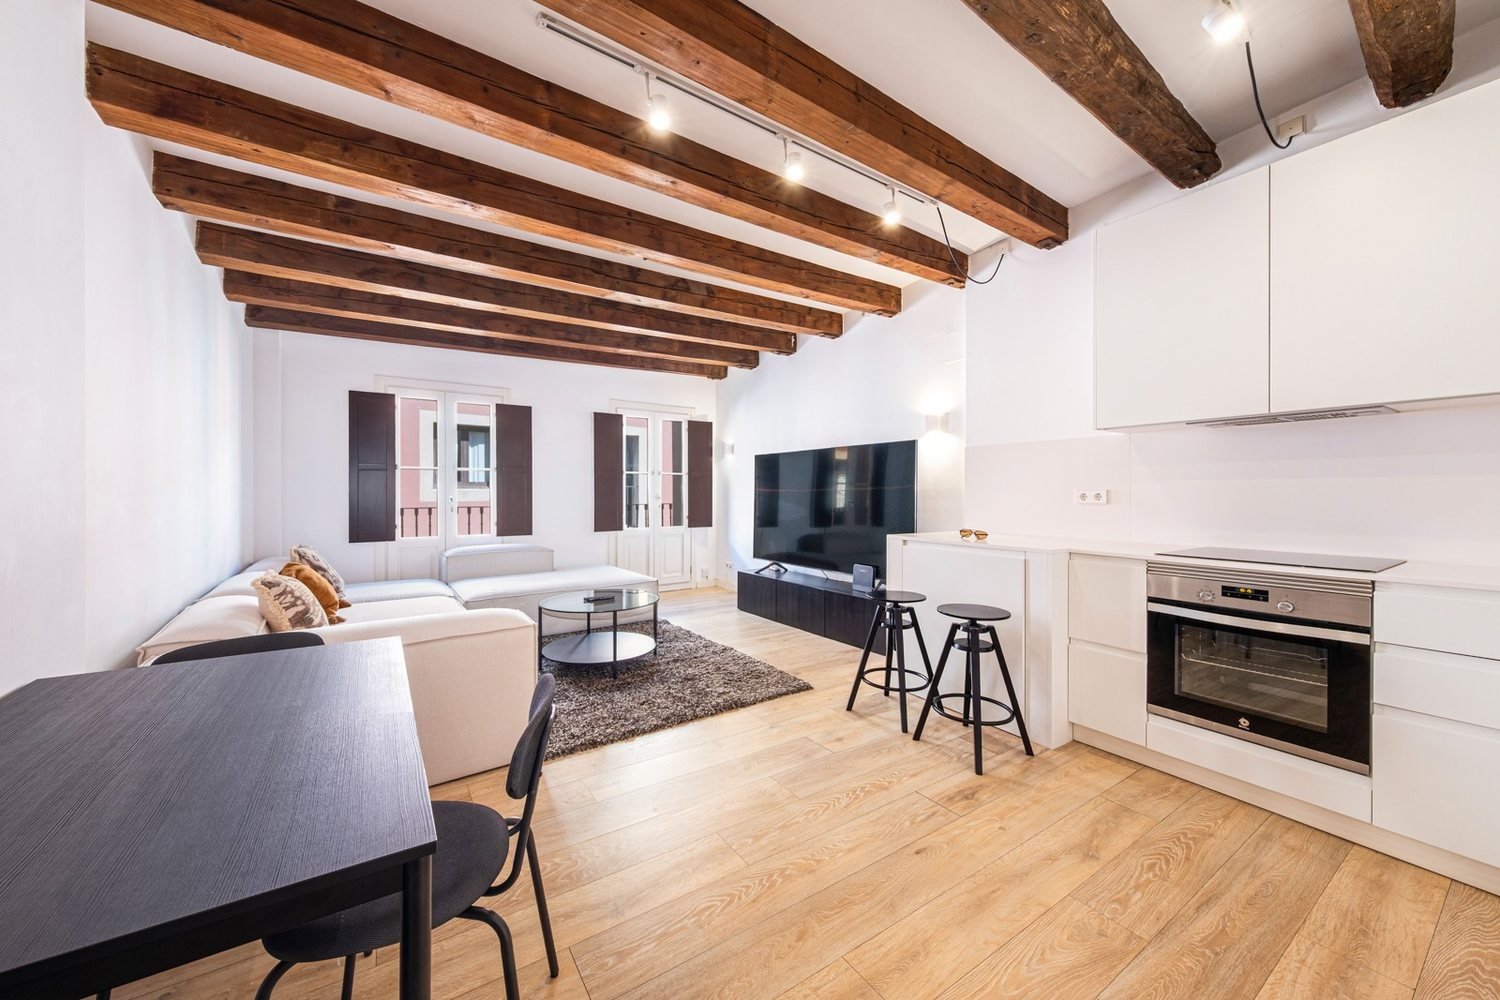
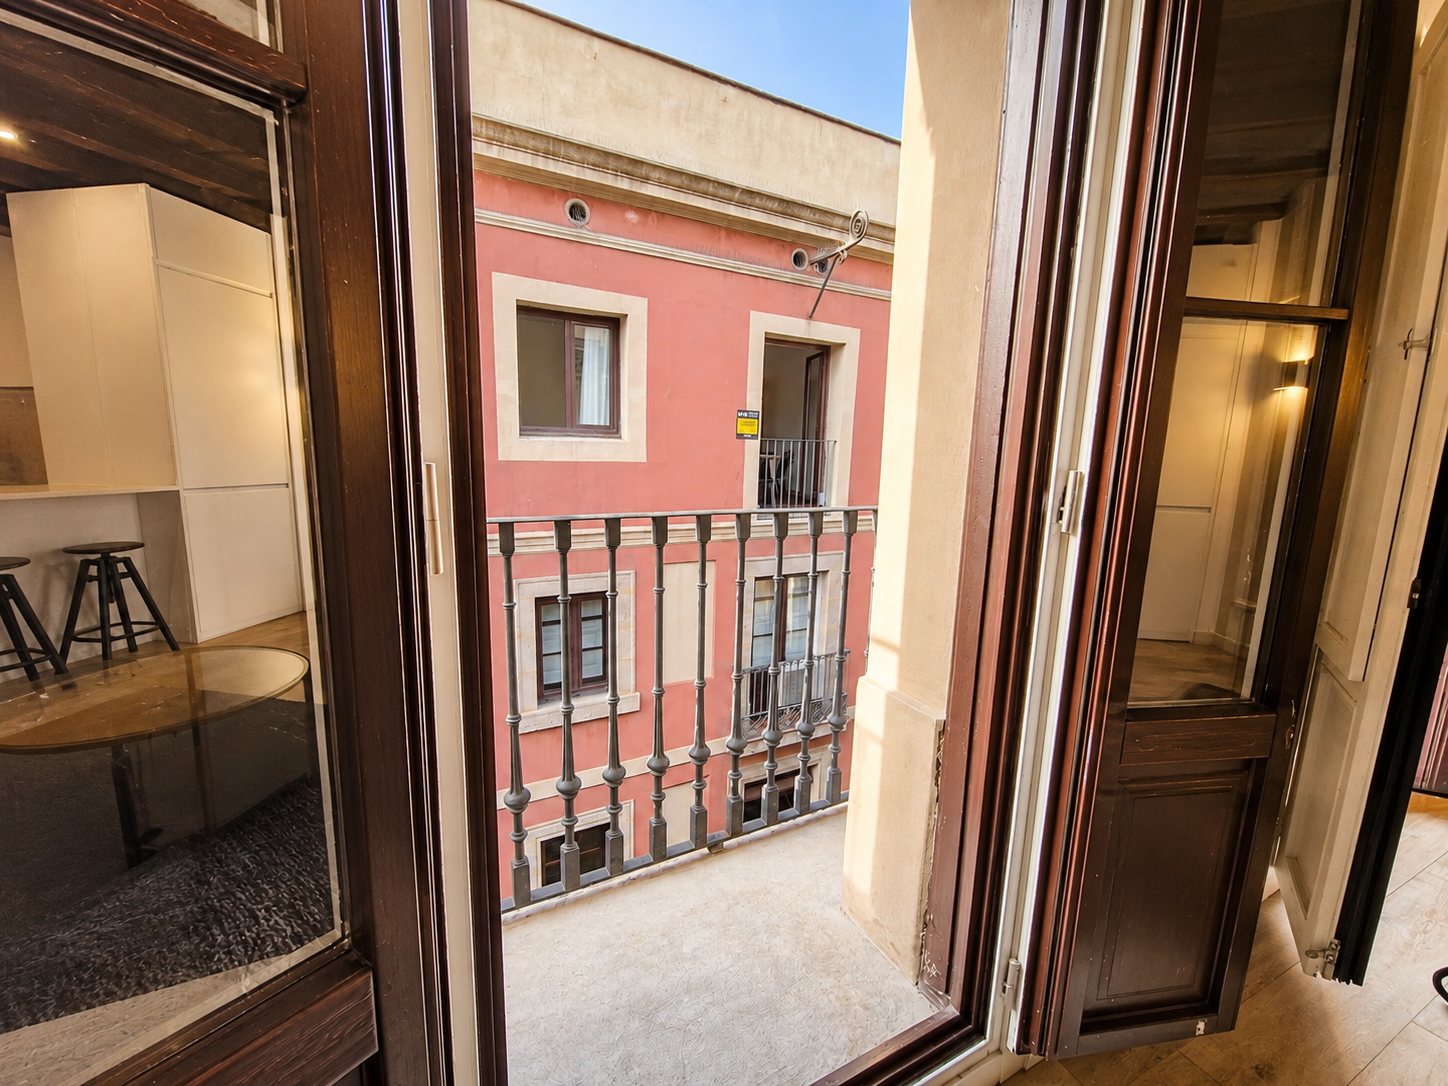
One big open room with the original wooden beams overhead, oak floors underfoot, and shuttered doors onto the balcony. The living area, dining area and kitchen all share the same bright space.
Flat, handleless cupboards with the appliances built in behind them. An island with a breakfast bar. Induction hob, built-in oven, fridge-freezer, dishwasher and microwave. You can cook here on your first evening — nothing to buy, nothing to fit.
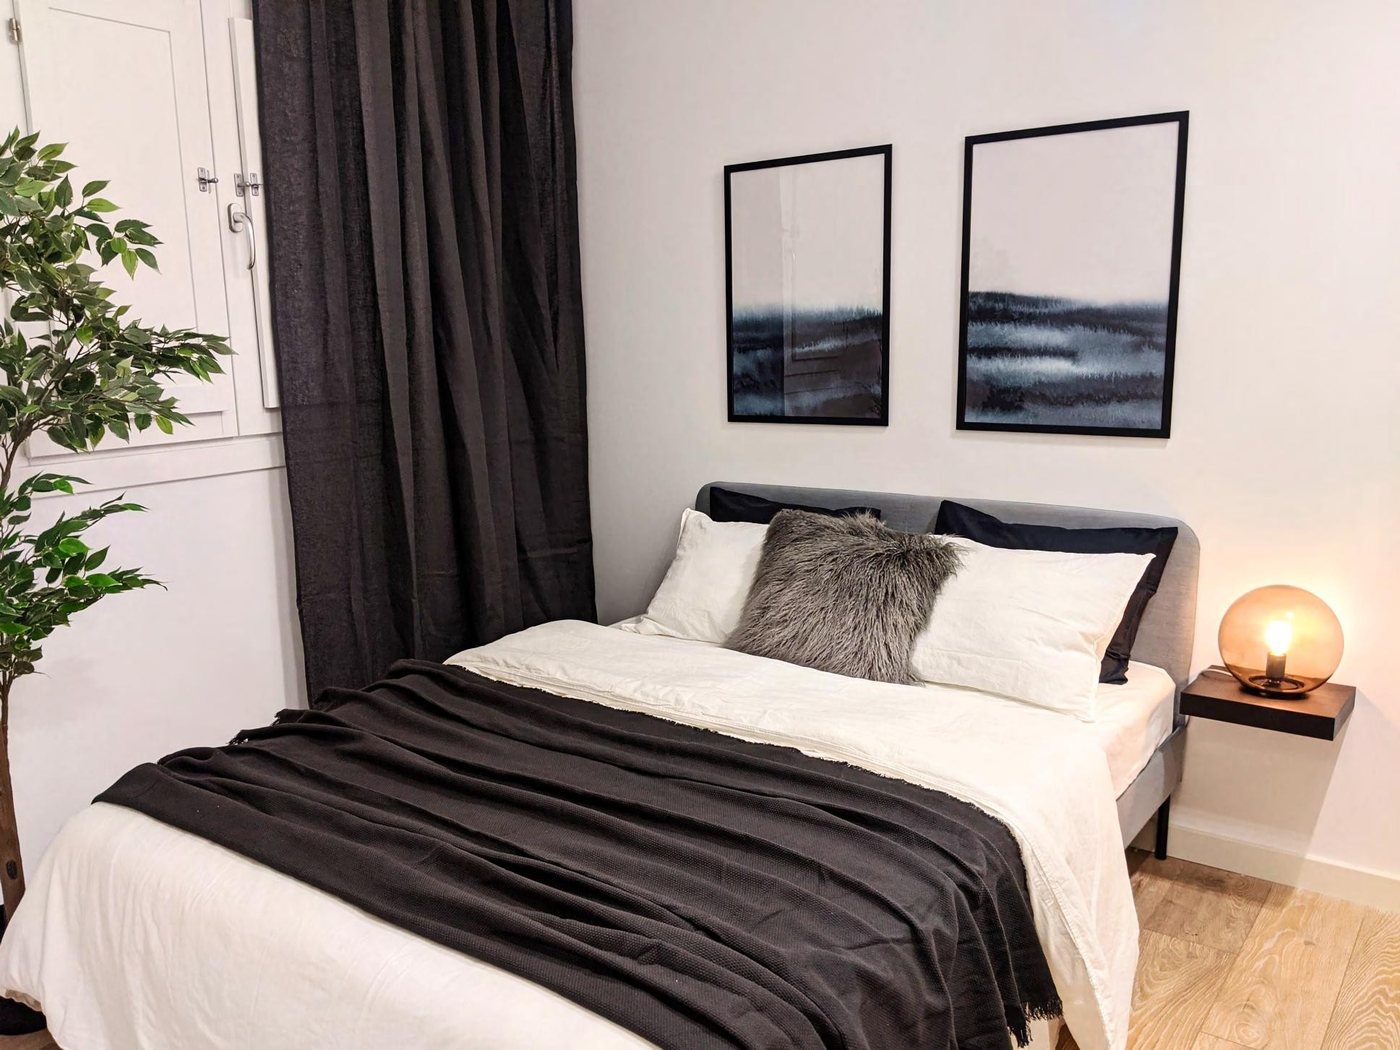
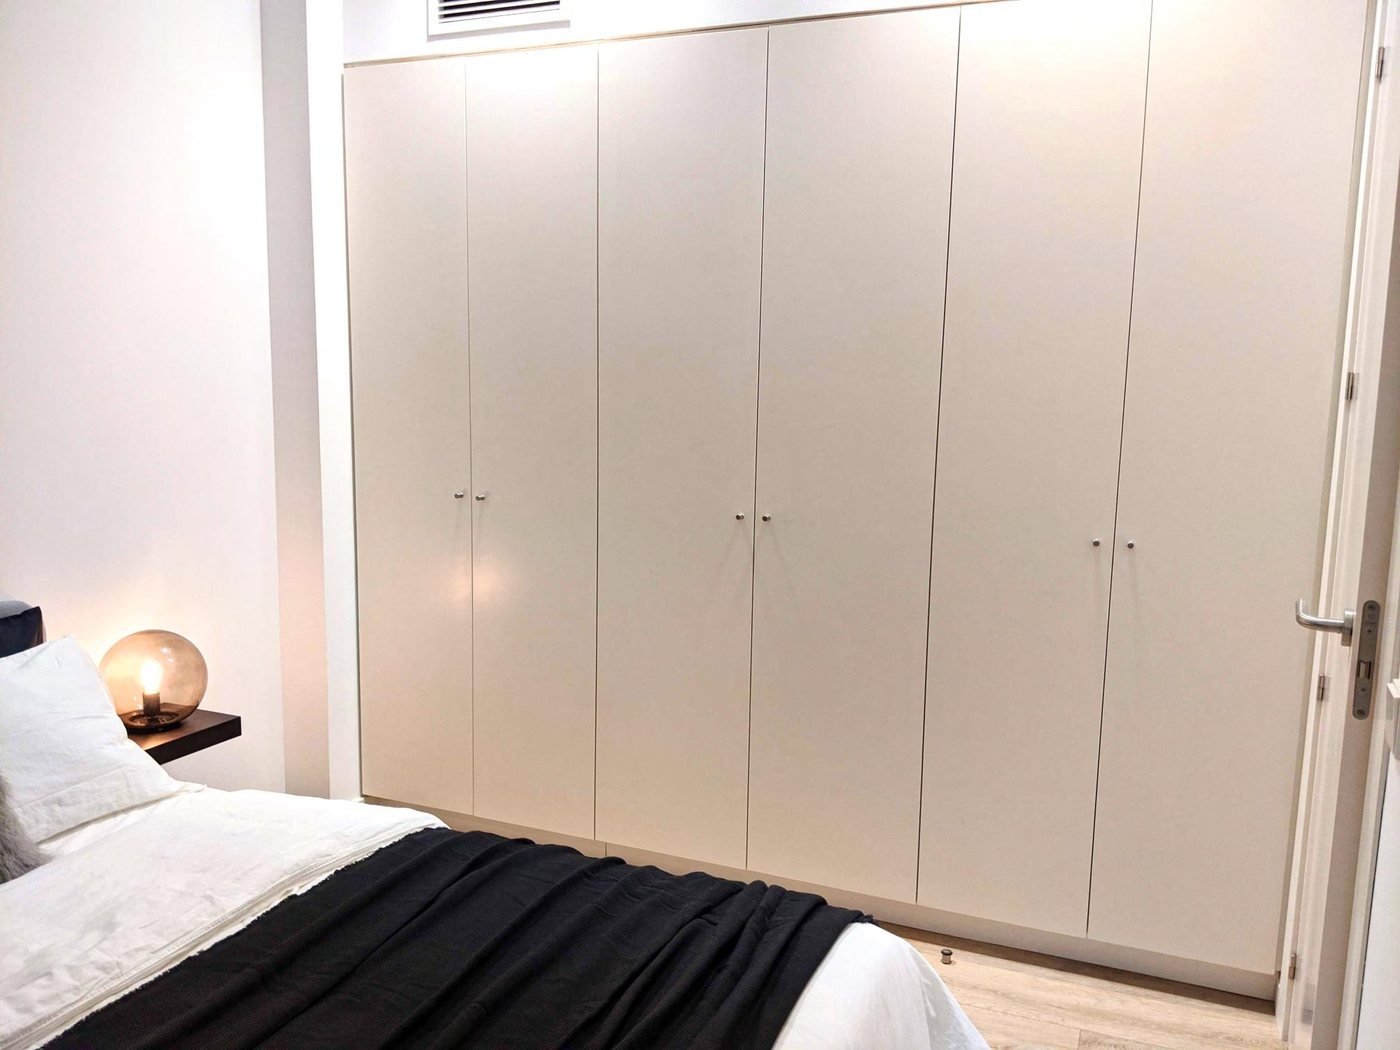
Both have floor-to-ceiling built-in wardrobes and plenty of daylight. The main bedroom opens onto its own balcony. The second faces inwards, so it is the quiet one.
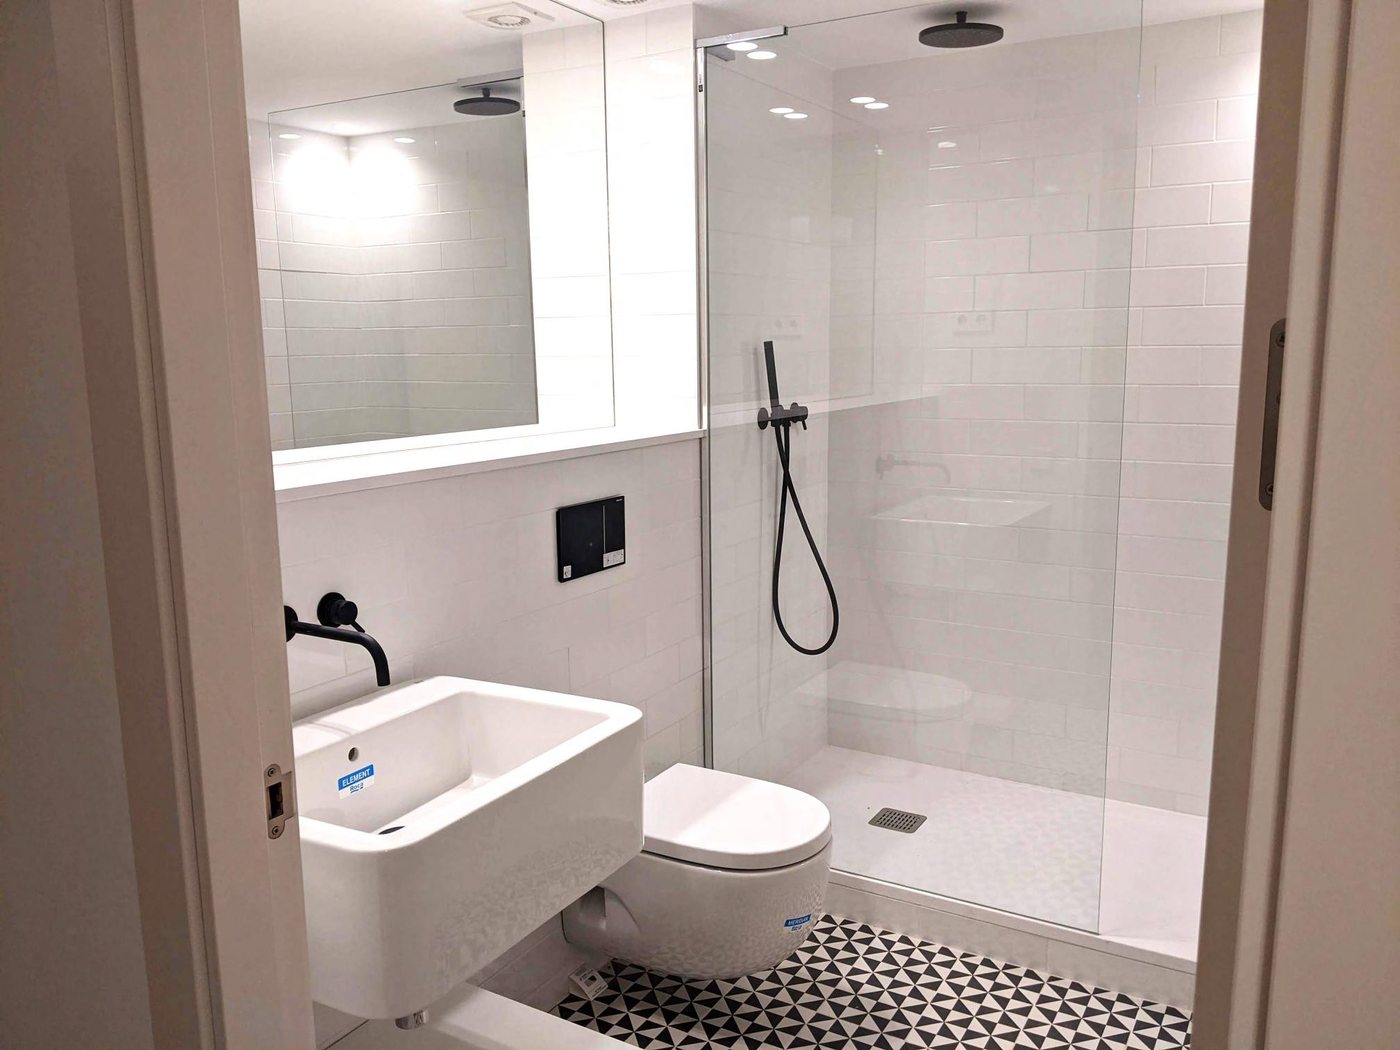
One of them is en-suite, off the main bedroom. White tiles, patterned cement floors, matte-black taps, and walk-in rain showers behind frameless glass.
The apartment is sold furnished. Exactly what that includes is written out item by item in an inventory, which is attached to the contract — so it is in writing, not left to memory. If the inventory and a photograph ever disagree, the inventory wins. Ask us for it before you offer.
Five homes, one per floor. The whole building was renovated and finished in 2020. The lift needs a key and opens straight into the apartment. There is a video entryphone and an alarm. The Land Registry extract (nota simple), habitation certificate (cédula d'habitabilitat) and energy certificate are all available — just ask.
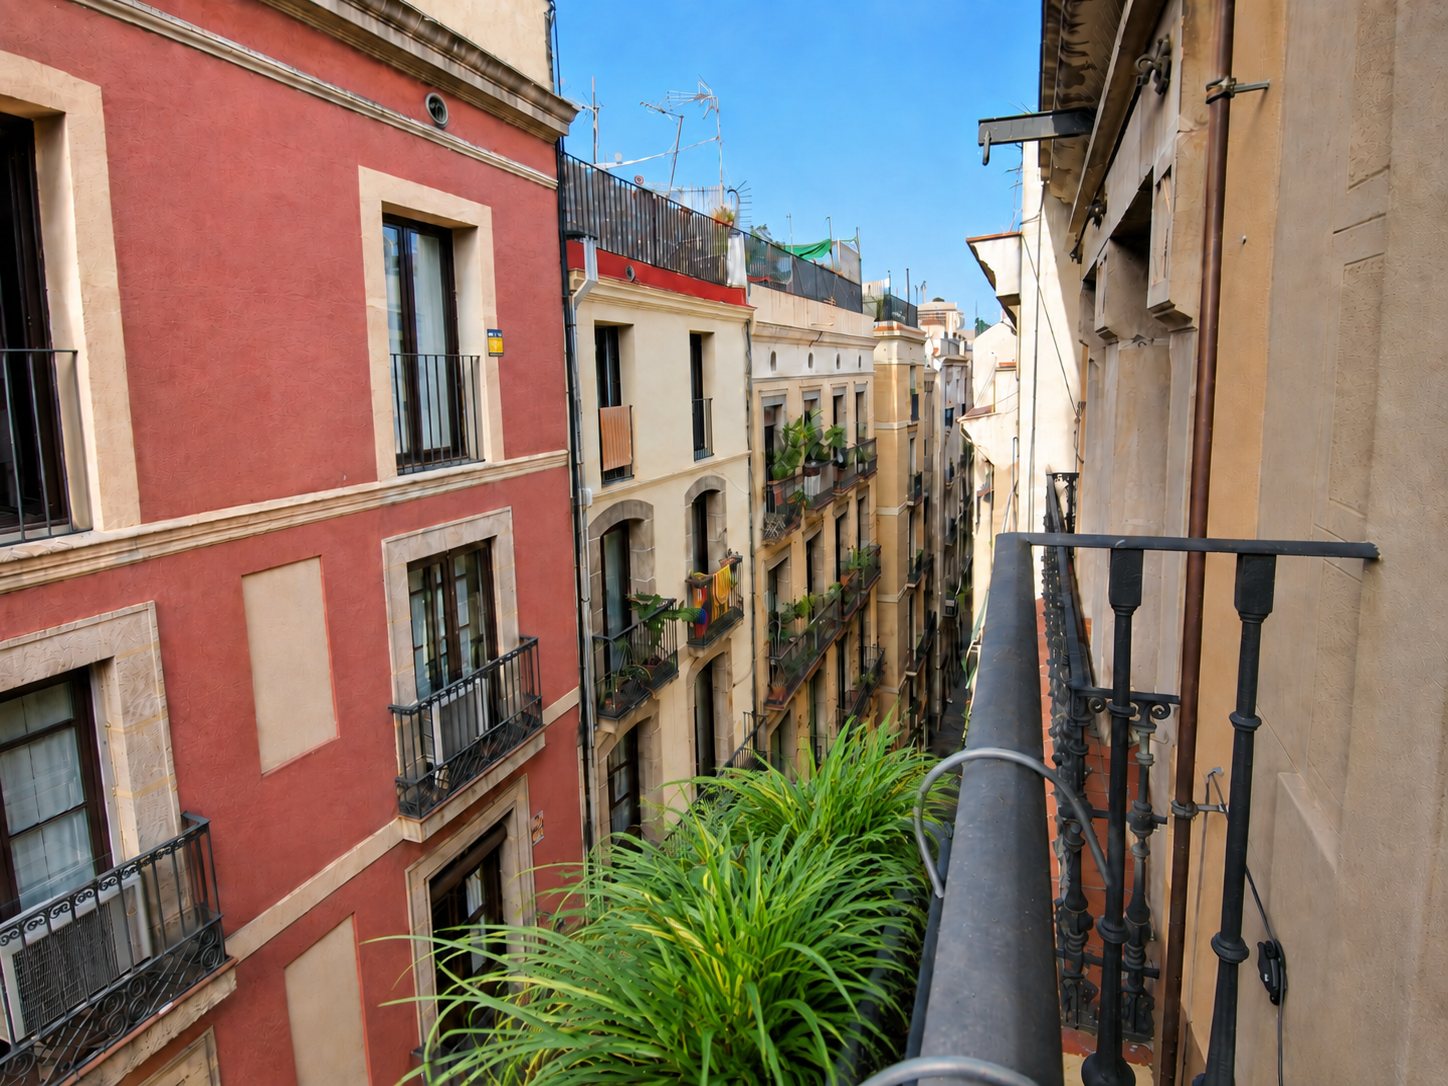
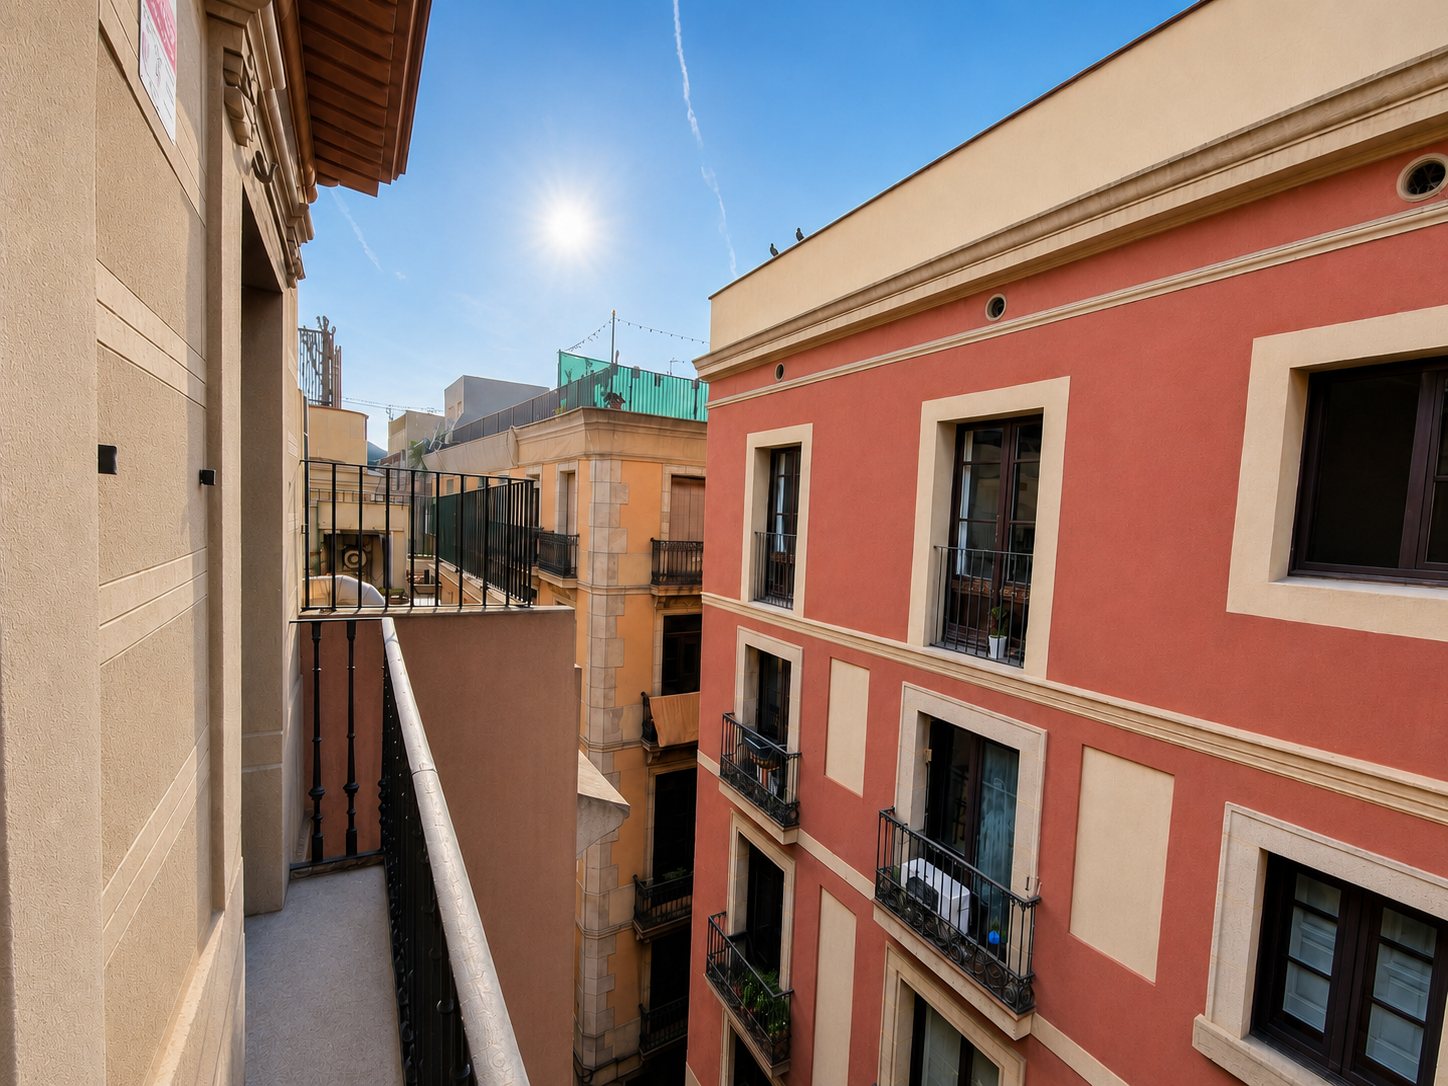
Windows on two sides: north-west at the front, south-east at the back. So light comes in from two directions and air moves through the flat. That is rare in the Gothic Quarter, where most apartments face one way onto a narrow street.
One heat pump handles the heating, the cooling and the hot water. It draws heat from the outside air, which is why it is cheap to run. Everything is electric — no gas, no boiler, no chimney. Energy rating B: 42 kWh per m² a year in energy use, 7 kg CO₂ per m² a year in emissions.
Plaça Reial and La Rambla are at the end of your street. La Boqueria market, Port Vell and Maremagnum are all a short walk, and the seafront is a few minutes past those. You can walk to all of it. You will never need a car.
The dossier has the full photo set, the floor plans, the running costs and the guide price. We send it before we ask you for anything.
Send me the detailsFive homes share the building's costs. The renovation is only five years old. And one heat pump covers the heating, cooling and hot water — all electric, so there is no gas bill and no boiler waiting to break.
These are the two bills you cannot avoid: the building service charge and the council tax. Both are the 2026 figures. The building's owners can change the first; the city council can change the second. On top of those you pay your own electricity, water and home insurance — the same as anywhere.
We send everything before we ask you for anything. If it's not right for you, you'll know from the paperwork — you won't have to fly out to find out.
We'll be in touch shortly with the dossier, usually within the hour during Barcelona office hours. We'll reach out by email or WhatsApp. If you'd rather we didn't message you on WhatsApp, just reply STOP.